A polished proposal can still leave a Riyadh villa owner paying a deposit before any buildable deliverables are defined. Price certainty begins only when every drawing, schedule, approval, purchase and site duty has a responsible party, issue status, acceptance record and payment trigger.
What must a Riyadh interior design contract define before the owner pays a deposit?
Before paying a deposit, the owner should require a signed appointment identifying the parties, property, included rooms, services, exclusions, deliverables, programme, fees, taxes, payment triggers, revision limits, drawing-use rights, suspension terms and termination procedure. Informal promises in messages, presentations or quotations should not override that scope.
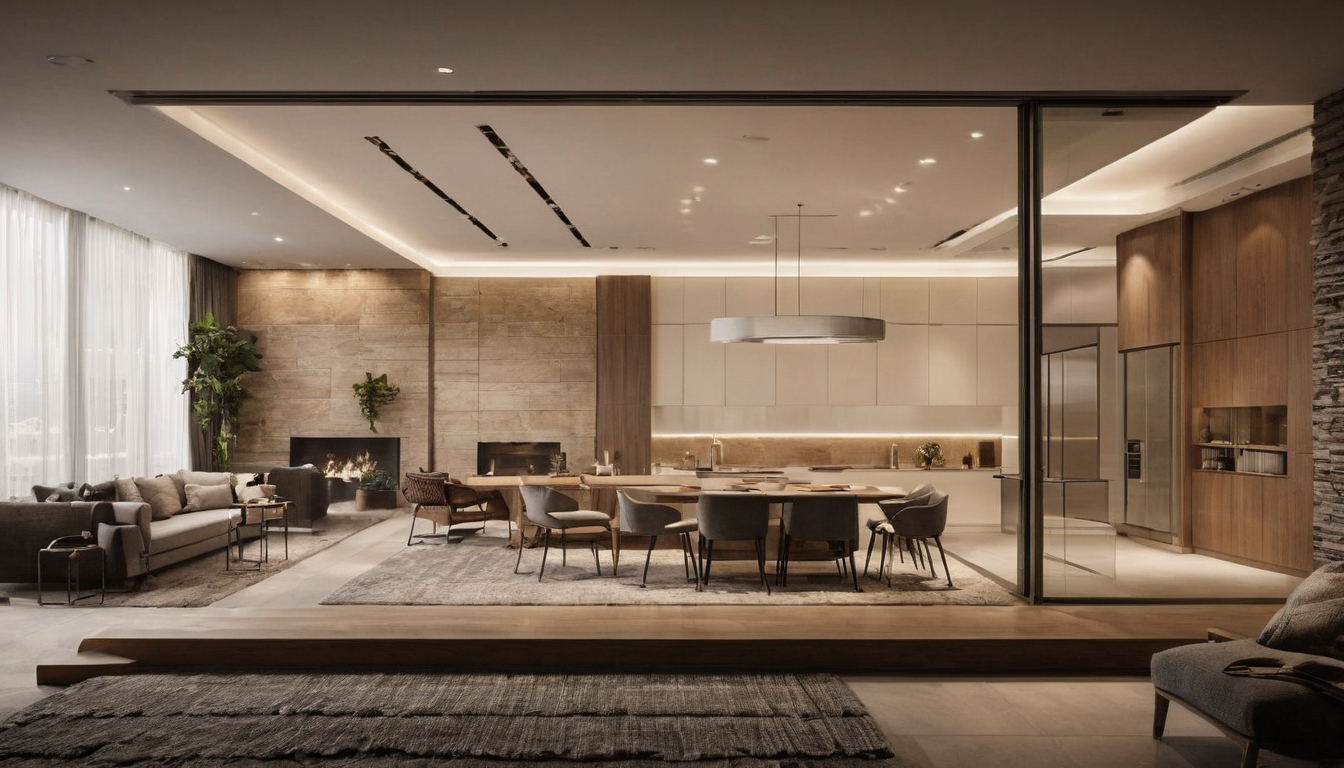
What must a Riyadh interior design contract define before the owner pays a deposit shown with floor, wall, and fixture relationships visible.
The International Bar Association’s review of Saudi Arabia’s Civil Transactions Law states that the 721-article law took effect on 16 December 2023 and addresses contract formation, performance and termination. The review notes that Article 31 covers offer and acceptance, Article 46 permits referenced documents to become contractual, and Article 95 requires performance according to agreed terms and good faith. The law has retrospective application subject to stated exceptions, so current bilingual wording should receive Saudi legal review.
The project description must define rooms, services, and exclusions
The approved Riyadh villa design brief should become a room-by-room schedule covering majlis spaces, family rooms, kitchens, bathrooms, furniture and external interfaces. It should also identify surveys, dimensional verification and specialist packages supplied by others.
| Proposal wording | Execution risk | Evidence to require |
|---|---|---|
| “Whole-villa design” | Wardrobes, lighting or landscape interfaces may be excluded | Included-room and exclusion schedule |
| “Design fee by stage” | Invoices may precede usable outputs | Drawing register, acceptance record and payment trigger |
| “Site support included” | Visits may be mistaken for supervision | Visit allowance, duties and additional-service rates |
Fees and payments must be tied to deliverables rather than elapsed time alone
Each invoice should identify the accepted package, VAT treatment, reimbursable expenses and approval procedure. The contract should distinguish submission from approval and explain how rejection, correction and any legally reviewed deemed-approval mechanism operate.
Revision, suspension, termination, and drawing-use rights require express terms
The appointment should set included revisions, additional-service fees, notice periods, payment consequences, file-release conditions and the owner’s licence to use completed drawings after termination. It should also state which language and document prevail. Once these controls are fixed, the owner can test what each design stage must deliver.
Which drawings should a Riyadh villa interior designer issue at each design stage?
The contract should separate concept, developed design, coordinated detailed design, tender and construction-issue packages because attractive renderings are not buildable instructions.
-
Concept drawings establish the approved direction but do not authorise construction
The concept package should state the number of layout options, mood boards, material palettes, key elevations, visualisations and included revision rounds. Owner approval should confirm privacy zoning, men’s and family majlis arrangements, hospitality capacity, retained furniture, storage and circulation before technical work begins.
Every sheet should carry an unambiguous status such as “concept only, not for pricing or construction.” The appointment must also disclose information required for later stages. The International Bar Association’s review notes that Article 41 of the Civil Transactions Law extends good-faith obligations to negotiations, including the handling of key information. The same review identifies abuse of contractual rights through conduct intended solely to cause harm, conduct whose benefit is absolutely disproportionate to the resulting harm, or conduct serving an unlawful purpose.
-
Detailed-design drawings must resolve ceilings, joinery, finishes, services, and interfaces
The drawing register should require the interior designer in Riyadh to issue:
- dimensioned plans and floor-setting-out plans;
- reflected ceiling, lighting, switching, power, control and air-conditioning interface plans;
- wall elevations, finish transitions, door and stair details, plus enlarged wet-area drawings;
- joinery details for wardrobes, vanities, kitchens where included, media walls, majlis features and access panels; and
- room data sheets connecting each room to its finishes, fixtures, controls and specialist requirements.
The appointment must assign structural and building-services coordination behind stone cladding, mirrors, suspended features and wall-mounted joinery. Decorative lighting also needs explicit responsibility for structural and ceiling coordination for heavy chandeliers.
If accessible planning forms part of the brief, record the selected benchmark and dimensions. For example, the 2010 ADA Standards use a 30 by 48 inch clear wheelchair space and place applicable dining or work surfaces 28 to 34 inches above the finished floor. These are design references, not substitutes for applicable Saudi requirements or project approvals.
-
Tender drawings and construction drawings must have distinct issue controls
The tender issue should define package completeness and list assumptions contractors may make. Construction should begin only from an approved construction issue produced after tender queries, specialist coordination, site verification and owner decisions have been incorporated.
The appointment should define preliminary, tender, approval, construction, superseded and as-built statuses. Revision codes, dated transmittals and distribution records should support those statuses, while obsolete sheets should be withdrawn. Complete drawings still need product schedules before contractors can procure without guessing.
Material, fixture, furniture, and joinery schedules must be contract deliverables
Drawings need coordinated schedules identifying every product’s location, finish, size, performance, quantity basis, supplier status, approval sample and substitution rule. For a Riyadh villa, schedules should address sunlight, dust, frequent cleaning, wet areas and heavy hospitality use rather than appearance alone.
A room-by-room finish schedule must resolve every surface and transition
The diagnostic is simple: can the contractor price and install each room without guessing what happens at an edge or junction? A complete schedule should cover entrances, majlis and dining spaces, family rooms, kitchens, bathrooms, bedrooms, stairs, service areas and external-facing thresholds.
- Identification: room code, surface, drawing reference, manufacturer, model, colour and finish.
- Installation: dimensions, pattern, grout, trim, sealant, skirting, threshold and junction detail.
- Performance: applicable slip, moisture, fire and indoor-use documentation, plus ultraviolet, cleaning and maintenance requirements.
- Commercial status: quantity basis, supplier, lead time, sample reference and approval status.
Wet-area entries should identify waterproofing interfaces, floor falls, access panels and sealant locations. The U.S. Environmental Protection Agency moisture guide advises prompt correction of condensation and damp spots to help prevent mould. Natural-stone entries should state permitted cleaning methods because the Natural Stone Institute recommends neutral cleaners and warns that abrasive powders or creams can scratch stone.
Schedules must distinguish named products from performance specifications
Each entry should be labelled as an exact named product, approved equal, provisional selection or contractor-designed portion. An approved equal must match measurable dimensions, appearance, durability, warranty, compliance, maintenance and service access, not merely colour.
Paints, varnishes, building materials and furnishings can emit volatile organic compounds. The EPA indoor-air guidance recommends increased ventilation during use of VOC-emitting products. Lighting schedules can also record energy and replacement criteria: ENERGY STAR states that qualified LED lighting uses at least 75 percent less energy and lasts up to 25 times longer than incandescent lighting, where those qualified products apply.
The contract should name who reviews substitutions and how approval is recorded. Silence should not be assumed to mean approval: the International Bar Association’s discussion of Article 37 describes only qualified exceptions. Its discussion of Rule 40 under Article 720 also states that a person may not resile from what that person has conclusively performed. Clear schedules therefore need clear procurement ownership.
Who approves, purchases, receives, and warrants every interior item?
The appointment should include a responsibility matrix assigning selection, quotation review, ordering, payment, shipping, customs clearance, receiving, storage, installation, damage inspection, warranty registration and final acceptance for every item.
Owner approval gates must specify what is being approved
Approval of appearance is not automatically approval of price, dimensions, technical compliance, lead time or installation consequences. Each approval record should identify the product or sample, drawing and schedule references, quoted price, expected lead time, technical qualifications and owner decision.
- Decision channel: State whether signed forms, email, a project portal or recorded meeting minutes constitute approval.
- Response deadline: Set an approval period and explain how late decisions affect procurement and completion.
- Design effect: Record changes to ceilings, electrical points, plumbing, joinery, access routes or structural supports.
Procurement terms must disclose price, risk, title, and warranty responsibility
The procurement model may be owner-direct purchase, designer acting as a disclosed agent, designer resale, contractor supply or a mixed arrangement. Each route should identify the legal buyer and disclose mark-ups, commissions, rebates, trade discounts, taxes, currency exposure and supplier relationships.
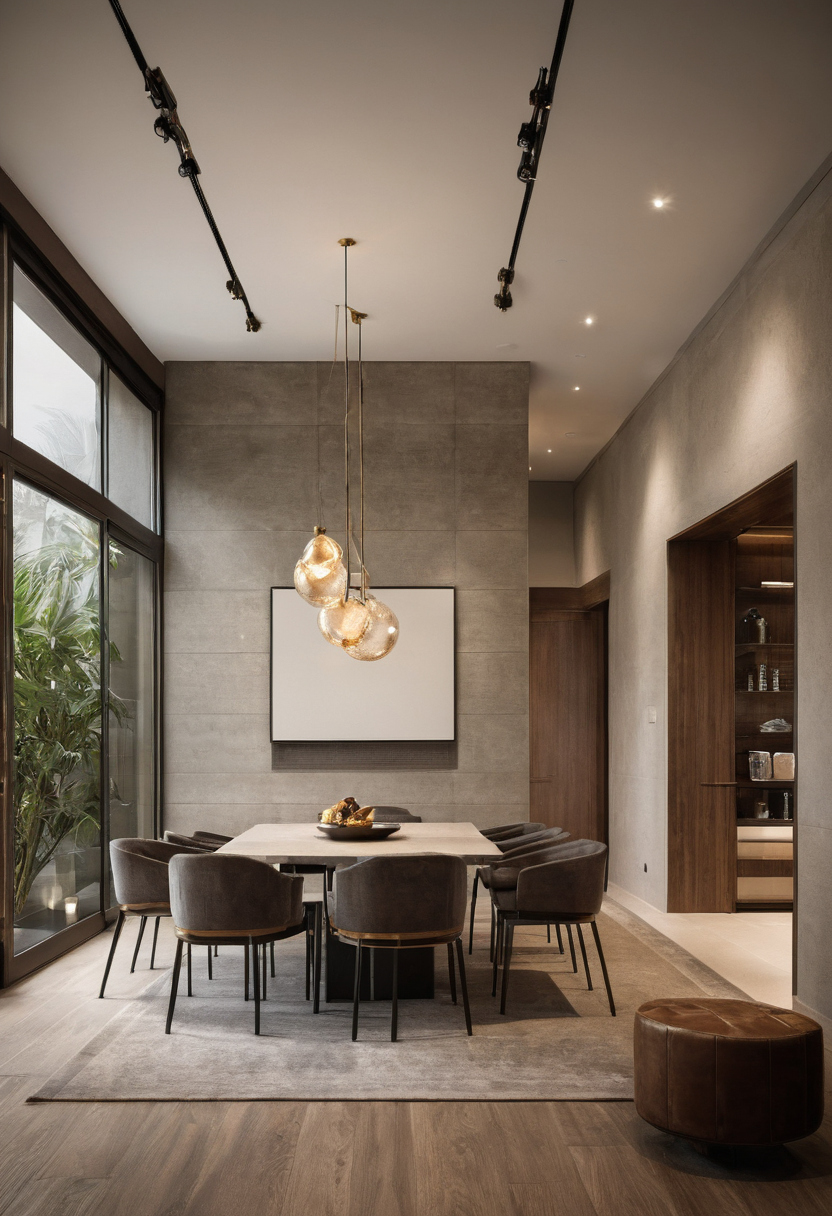
Who approves, purchases, receives, and warrants every interior item shown as an editorial reference for proportion and finish coordination.
- At order: Assign the purchase order, deposit, production-drawing approval and cancellation charges.
- In transit: Assign import documents, applicable conformity paperwork, customs clearance, insurance, unloading and storage.
- At receipt: Name who checks quantities, dimensions, finishes, damage and missing parts within supplier claim periods.
- After installation: State who holds the invoice, registers the warranty and pursues defect claims.
Long-lead items must be connected to the design and construction programme
Custom lighting, stone, furniture, hardware, appliances, sanitaryware and bespoke joinery need dated milestones for technical approval, samples, ordering, production, shipping, delivery and installation. If an item becomes unavailable, a substitution record should compare appearance, performance, dimensions, cost, warranty and programme impact. The next control is defining who reviews those matters on site.
Site visits, shop-drawing reviews, and substitutions are not the same as full supervision
The appointment must distinguish occasional site observation, scheduled contract administration, project management and resident supervision. It should define visits, reports, submittal reviews and defect observations while preserving the contractor’s responsibility for workmanship, sequencing, construction methods and site safety.
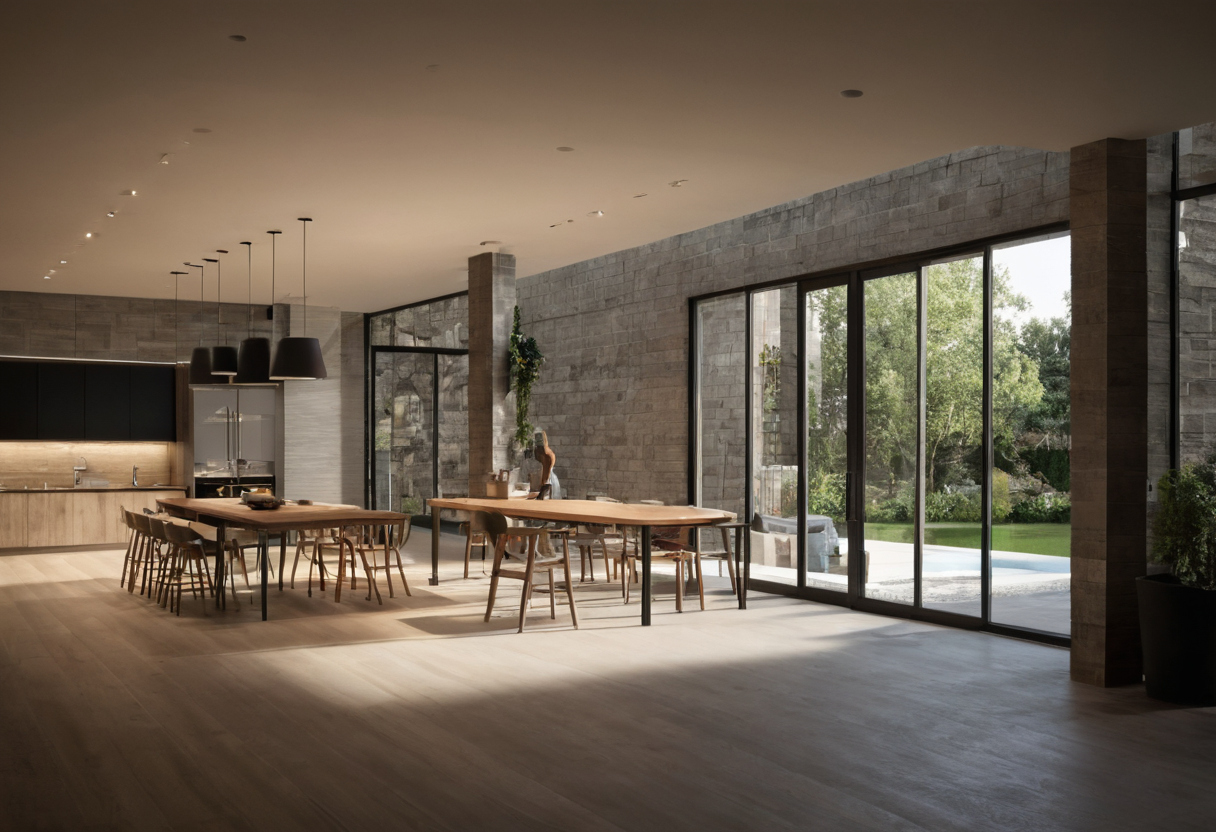
Site visits, shop-drawing reviews, and substitutions are not the same as full supervision shown as a planning reference for layout, scale, and material decisions.
The site-service level must be named and priced
A monthly fee must not imply continuous supervision if the appointment includes only milestone visits. State the number and expected duration of visits, required notice and purpose, such as ceiling closure, joinery setting-out or final snagging. Each visit should produce a dated report with photographs, departures from approved information, responsible parties, target dates and closure status.
The contract should price additional visits, urgent reviews and out-of-hours attendance. Clear wording matters because the Civil Transactions Law includes a fallback under Article 1 to the 41 maxims in Article 720 where no applicable Code text exists, as described by the International Bar Association. That fallback does not replace a defined site service.
Shop drawings and samples require a documented review workflow
Contractor-produced shop drawings should be registered before fabrication for joinery, stone, metalwork, doors, glazing, kitchens, ceilings and specialist installations. The workflow should identify separate reviewers for design intent, structure, building services, fabrication dimensions and applicable compliance.
- Define statuses such as approved, approved with comments, revise and resubmit, or rejected.
- State whether each status authorises manufacture or installation.
- Require samples or mock-ups for repeated joinery, stone layouts and critical finish junctions.
- Set response periods for incomplete or repeatedly revised submissions.
No substitution should proceed without a recorded technical and commercial decision
A substitution request should compare the original and proposed items for cost, dimensions, appearance, performance, compliance evidence, lead time, warranty and maintenance. The designer may assess design intent, but the relevant specialist should review technical adequacy and the owner should approve the commercial effect.
Installation without recorded approval should trigger removal, correction or formal acceptance according to the contract. These decisions must then feed into the variation and handover records.
Changes, defects, and handover records must close the Riyadh interior design scope
The appointment should end with controlled procedures for variations, snagging, practical-completion support, as-built information, warranties, maintenance records and final-account review. Close-out services are included only when their format, timing, author and acceptance criteria are stated.
Every variation must record time, cost, scope, and approval before implementation
The procedure should identify who may request a change, assess its design and programme effects, price it and instruct the work. The record should show the affected room or drawing, reason, revised specification, design fee, construction cost, time effect and dated owner approval.
The appointment should distinguish designer corrections from owner revisions, contractor proposals, unavailable-product substitutions, unforeseen site conditions and regulatory responses. Urgent work still needs an authorised written instruction, a cost ceiling where practical and prompt supporting documentation.
The handover package must identify who produces and verifies each record
A close-out matrix should allocate documents among the interior designer, fit-out contractor, building-services contractor, joinery fabricator, suppliers and owner. As-built records may cover layouts, ceilings, lighting, controls, power, plumbing interfaces, joinery and concealed access locations. The contract should state whether the designer compiles contractor information or verifies it against visible completed work.
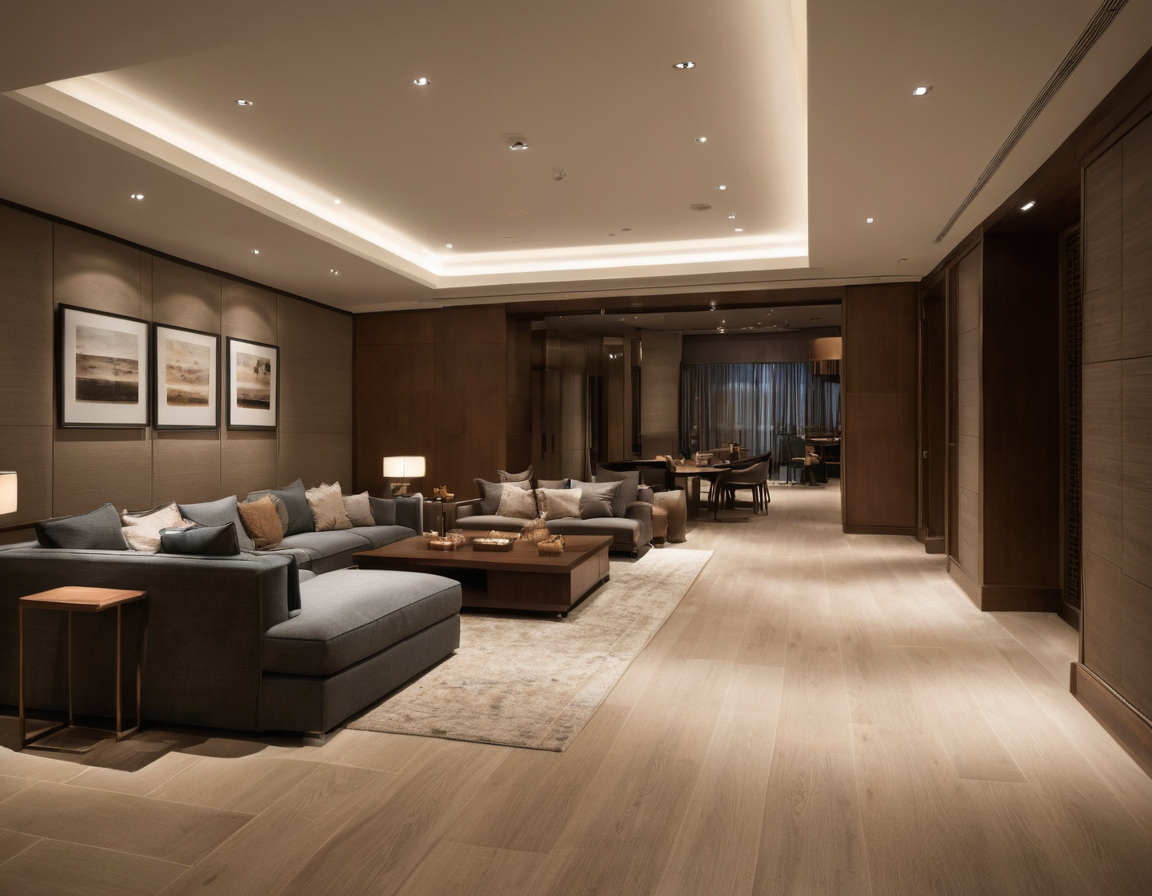
Changes, defects, and handover records must close the Riyadh interior design scope shown with floor, wall, and fixture relationships visible.
The handover register should list snagging inspections, defect-closure evidence, warranties, invoices, spare materials, maintenance manuals, product data, keys, control instructions and supplier contacts. Specify languages, file formats, warranty start dates, registration duties and claim contacts.
Before paying the deposit, verify that every output has an author, verifier, deadline, acceptance record and payment trigger.
Frequently asked questions
What should be included in an interior design contract for a Riyadh villa?
The contract should define rooms, exclusions, design stages, drawing and schedule registers, approvals, revisions, procurement duties, site services, variations, fees, termination rights and handover records.
How do you write a room-by-room scope of work?
List each room and assign its layouts, elevations, ceilings, lighting, power interfaces, finishes, joinery, furniture, fixtures, specialist coordination and approval requirements.
Are reflected ceiling plans, joinery details, and material schedules normally included in the fee?
They are included only if the signed appointment says so. Require named deliverables rather than relying on phrases such as “full design package.”
How many site visits and design revisions should the contract include?
There is no universal allowance. Set a project-specific number, purpose, duration and response procedure, together with rates for additional revisions and visits.
Who is responsible if a material is unavailable or delivered incorrectly?
The responsibility matrix should identify who selected, approved, purchased, inspected and accepted the item. Any replacement should proceed through a recorded technical, commercial and programme review.